4/15/2018

Inuyama festival

Inuyama festival


The gist is as follows:

1. An overview of Inuyama Festival
2. Dedication of Karakuri dolls' attraction as the main daytime event
3. The nighttime event completely different from the daytime one
4. When and how it has begun


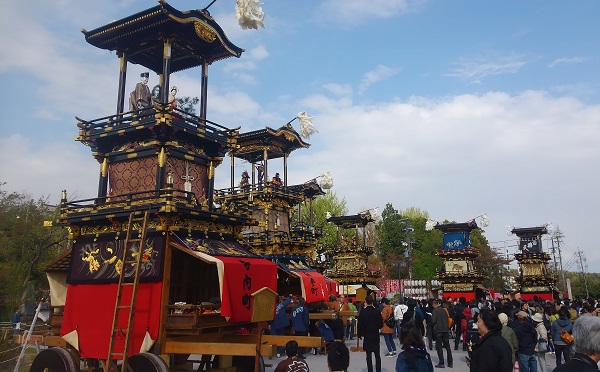
The Inuyama festival is one of traditional Japanese festivals, and held at Sat. and Sun. of the 1st week of April every year. Main attraction is a parade of 13 cars of "Yama", floats. They are 3-storied and over 8 meters high, and the fronts of them are decorated by beautiful engravings and embroidered thick curtains. During the festival, they are dragged around the central city area of Inuyama by the participants dressed special festival wears.

In addition, Karakuri dolls, traditional mechanical dolls are settled on the top floor of the floats. These dolls are operated by several participants inside them, and the dolls act miracle performances. It's called dedication of mechanical dolls, and it's held at the plaza in front of the Haritsuna shrine and Inuyama-ekimae plaza. Each performance fascinates people watching them. Then so many viewers gathered to watch them during this festival days. And also it's held just in full bloom of cherry blossoms, which serves as a foil of it every year.

Daytime "Yama" (floats)

The festival is broadly divided into daytime programs and nighttime ones, and daytime events are roughly continuing like below. First day's morning, 13 floats which stored each towns' store houses head towards the plaza in front of the Haritsuna shrine. Because this festival is the shrine festival of Haritsuna shrine, so, they gather firstly in front of the shrine. Half of the floats move to another meeting place, the front plaza of Inuyama station, just past noon, and the other half stay still there.

At two places, the plaza in front of Haritsuna shrine and the open space in front of Inuyama station, each Karakuri dolls of floats present their performances. Karakuri dolls are equipped with the highest places of each floats. And these performances are original in each floats, and these are continuing for 10 to 15 minutes. Each Karakuri dolls wear beautiful clothes and act variety actions. We can see them moving, but can't find where puppet wires or other ingenious devices are hiding. These performances are the main events of daytime programs and named the Karakuri doll dedication. 

Each Karakuri dolls play a skit like bellow. One Karakuri doll goes up the separated 5 to 6 pillars of steps. He raises his right foot on the first pillar, and the next moment, he stands on the pillar by his one foot. And the next time, he raises his left foot on the second pillar, and stands on it by his left foot (another foot is floating in the air). Then the third, and the forth, and finally he grasps a scroll on the ceiling which is placed very high point the Karakuri doll can't grave at his starting point. These pillars keep at distance, so we can't guess where the devices are hidden just by looking at. 

The shape of the float is like stacked 3 boxes and it has 4 wheels and pulling rods in front of it. About 10 adult people gather around the float and they move it. They also rotate this heavy stuff smoothly with its one wheel as a shaft when it changes the course at crossings. Inside of it, there are 7 to 8 children dressed colorful festival wears sit crowd together and perform instruments such as Japanese traditional flutes and drums. Sightseers are captured by their lovely performance. 


Night version

Now, night falls, the floats change their appearance dramatically. Participants of the floats put many sticks dangling total 365 lanterns on the decorative handrails all around of them. In every lantern, a candle had been set before. Lanterns are lightened when the evening deep ultramarine gloom changes the deep blacken night. Then, the floats change into growing massive moving-objects.


The floats wrapped yellowish-growing lanterns stroll around the central city. Each side of the main street where many floats go back and forth is occupied by festival stalls. These streets are covered by a huge amount of festival viewers, and brights from colorful stalls of food, souvenirs, toys and so on all night long.

We chase one float slowly, because there are so many people around us. We can't move when the float takes a short rest, then we also take a rest and look around several festival stalls in front of us. But it's also the fun of the festival night. 

The next day is also same. If you want to appreciate every must-see attraction, you have to stay in the town all day long. However, they separate several time zones, so you can visit other features of this town in pockets of time. Because this city is the width you can travel about by foot. For example,visiting Inuyama Castle main tower, tasting Japanese tea and sweets at tee parlors along the street are recommended.


The history of Inuyama Festival

This festival is the shrine festival of Haritsuna Shrine. Haritsuna Shrine was founded on the hill where Inuyama Castle is situated now. It had been a long time before the castle was made. But during the Sengoku period, Inuyama Castle was made on this place, so the shrine was moved to another hill. When the Edo period began, the castle town was renovated on a large scale, and as part of the renovation, the shrine was moved again to a corner of the newly renovated castle town.

It is said that the festival started in 1635, approximately 380 years ago. When this shrine made the first event, it was located in the town and floats gathered from towns surrounded it. By contrast, it is in halfway up the castle hill now. This relocation was carried out at the beginning of the Meiji period, only 130 years ago.

The first idea of this festival was an imitation of the Owari-toshogu Shrine's in Nagoya city. In the Edo period, there was a very important Han (that was kind of local government). That was called the Owari Han, and Owari Tokugawa clan succeeded the status as the leader of it. They were the relatives of Tokugawa Ieyasu, and when he died, they enshrined him as a god. It is said that the Owari-toshogu Shrine's god is Tokugawa Ieyasu. And its shrine festival was started to memorize him. And also it was said that "Yama" or floats paraded to warm up the festival.


The lord of Inuyama Castle held an additional post as a chief retainer of the Owari Han. So, he carried out the same festival, because maybe he wanted to follow what Owari Han started. The Haritsuna Shrine was selected as a suitable shrine, and ordered to start the festival.

Long years had passed from the beginning of both festivals, every "Yama" float of the Owari-toshogu shrine was burnt by the disasters of WW2. By contrast, 13 "Yama" floats on the Inuyama festival were inherited until now. The floats themselves were made in the middle of 19th century or after, so, they were not so much old enough.

Most "Karakuri" dolls were made in the later half of 18th century. We think they were pioneers of robots. At "Shiro-to-machi museum Donden-kan", you can see "Yama" floats and "Karakuri" dolls. 


3/29/2018

Kanazawa castle

Kanazawa castle


Our journal visiting famous Kanazawa Castle in Hokuriku district.
The gist is as follows:
1. The inside of the Kanazawa Castle
2. The atmosphere of the Kanazawa city
3. Transport facilities from Osaka to Kanazawa
4. Things we felt visiting the Kenrokuen garden


Hishi-yagura

Kanazawa Castle is the most famous and magnificent castle in the sea of Japan side. Most battles of the Sengoku era occurred at the Pacific side, so this region didn't take a major part in Japanese history. However, Kanazawa was located relatively near to Kyoto than other places where famous Sengoku Lords ruled. Furthermore, there were several base of famous Sengoku Lords around this city. Then it's obvious this city was chosen as the base of a Sengoku Lord, and huge castle was made in it.   

Firstly, we want to mention an impressive experience at Kanazawa Castle. When we visited the Honmaru compound, it was closed for tourists, so we weren't able to enter this compound. The reason was very strange. That was because wild boars lived in it. The management office of this castle prohibited to enter into it for the safety of visitors. We supposed the reason wasn't true. However, we couldn't break the moratorium of this place. So, the central area of this castle was hidden in a veil of mystery for us.

Gojikken-Nagaya

Kanazawa Castle was the living place of the Maeda clan who dominated this area.His territory was the biggest all around Japan except for the Tokugawa clan who was the ruler of the Edo shogunate. In spite of his power from his large dominate region, he didn't have the main tower in Kanazawa Castle. The reason was said the main tower had been in this castle but the fire had destroyed, and he didn't reconstruct it for fear of the Tokugawa shogunate.


Where is Kanazawa Castle ? 

Kanazawa is not so far from Kyoto and it takes only 2 hours and a few minutes by superexpress in spite of mental distance. Furthermore, we had new information that Osaka is the starting station for this superexpress. The length of time from Osaka to Kanazawa is shorter than 3 hours and depending on the stations the time span is different. Before investigation, we had a fixed idea that Kanazawa was far from Osaka, so we were surprised at the fact.


In front of the Kanazawa station, there is a huge monument. It was made for the memory of opening of the Hokuriku Shinkansen which goes from Tokyo to Kanazawa. The area of this station district has been developed brilliantly like this monument.Compared with it, the center of this city is Kanazawa Castle and this area still has many historical buildings out there.

Entrance of Kanazawa Station

Monument of Kanazawa Station

This is because an army garrison was established at Kanazawa Castle soon after the Edo era had gone and the Meiji era had come. Then hole siting was owned by the Japanese Imperial Army, and it was not developed so much eagerly. However, buildings inside the castle compounds were mostly destroyed, so there are few remains now. The army founded one of its divisional headquarters at the corner of the domain in 1893 and it aimed to be a military base around this region. The military bace in Japan in the Meiji era was not a heavily armed stronghold but a training facility. Because, it aimed to expand its territory overseas, not to protect the own territory from foreign countries.

Kanazawa Castle Whole Area

Most outer stone walls were survived in terms of this castle. On the other hand, inner area was destroyed severely, for example, inner moats were filled up, stone walls cut through, buildings from the Edo era destroyed, inside zoning changed and compounds flattened. Like several representative Japanese castles, this castle was changeovered from Japanese modern castle to the Japanese Imperial Army's military base. According to this changeover, this castle fiercely changed. Its outside appearance was still stuck in but inside was completely changed into garrisons, a headquarters of the army.


The Japanese Imperial Army was dismantled completely after WW2. Many documents concerned with the changeover of this castle were lost. So the seals on the tre landscape of this castle thickened. This domain was transferred to a campus of the Kanazawa university soon after the disappearance of the army. Facilities of the army were diverted to classrooms and laboratories of it.


However, there isn't further information about the history after the Edo era. Kanazawa University moved in 1995, the big chance to reuse this domain as the original (Kanazawa Castle) was used. It was difficult to reconstruct lost buildings and to reproduce a landscape in the Edo era. Because there were many problems, inner moats were filled up, stone walls cut through, inside zoning changed and compounds flattened.  


Ishikawa-mon Gate

Wooden remains are Ishikawa-mon gate and its accompanying several battle towers, a few battle towers, a warehouse and so on. Speaking of Kanazawa Castle, the residence in Ninomaru compound was famous as a building of great dimensions, and it was lost. We don't have exact information when it was lost, but it supposed to be coursed by the fire in the Meiji era.


Empty space of Nino-maru Compound

Wooden buildings now we can explore are Gojikken-nagaya or a very wide battle tower of 50 Ken (approximately 90 meters), Kahoku-mon gate. Gojukken-nagaya was reconstructed in the center of this domain in 2001 and it has been a new symbol of this castle. Kanazawa city continues remodeling of this castle and in 2010 and in 2015, it reconstructed a part of outer moats and other buildings to reproduce its landscape of that hay days.


Mysteries of Kanazawa Castle

We can use a bus lane from the station to the castle and it stops by the central shopping district in the way to the castle. Getting off the bus at "Kourinbou" bus stop, we head to Kanazawa Castle, because we supposed it was the nearest point to it. Then we entered the castle from "Gyokusenin-maru" entrance. We checked a map of the castle and noticed that this gate had been a backyard gate in the Edo era. Ote-mon gate or the main gate was the opposite side of this domain. And if we enter Ote-mon gate, we will enter a wide open space then head for the siting of the castle.

Naga-machi District
Buke Yashiki

Kanazawa Castle is a city park now, so you don't need an entrance fee, but when you enter Gojikken-nagaya battle tower, you have to pay 310 yen 1 adult. Thus, you can go around in this siting freely, but Honmaru compound is prohibited to enter there.

Gyokusenin-maru garden was made around 1630 which is the only Daimyo garden in the castle siting. It was reproduced in 2015 and you can appreciate the atmosphere of Lord's elegance. Beside of this garden there is the building of the divisional headquarters but it's not advertised so much because the management office of this castle wants to advertise Kanazawa Castle at the Edo era.

Gojikken-nagaya

Kanazawa Castle site had been a fortress of a religious group during the Sengoku era, and it was captured by a Sengoku Lord at the end of this era. Then this castle was firstly constructed at the site. And a few years later the owner changed to the Maeda clan and they expanded it to the current size. When they completed the renovation, the ruler of Japan changed and the Edo era started. So, if you classify this castle, it's not a castle of the Sengoku era but the Edo era.

This castle is also classified hirayama-jiro, and it was made on a tableland at the center of Kanazawa city. When this castle was made all around of it was surrounded by wide moats, but very few of them are remained now. Generally, castles without moats are defective. So, Imori-bori moat which had been one of the outer moats of south side of this castle was reconstructed in 2010. Speaking of Japanese castles, a scenery of water-filled moats and continuous stone walls are a common sight.

Entrance of Honmaru Compound

We will return to the explanation of the inside facilities of this castle. First, Honmaru compound is the highest place and it was the former center. Buildings in Honmaru compound were burned soon after its establishment. They weren't reconstructed, and the center was moved to Ninomaru compound and Honmaru compound became to be an unused place after this incident.  

Sanjikken-nagaya

Honmaru-tukedan is the second highest place of this castle. And this small area is the entrance of Honmaru compound. In this area, there is only Sanjikken-nagata, a battle tower which was reconstructed after a fire in 1858. So, it is an original in a very end of the Edo era.

And the next place was Ninomaru compound and huge Ninomaru residence was situated there. This residence was burned and reconstructed many times. The last one was reconstructed in 1810 and it was burned in the beginning of the Meiji era. That was the end of it. Gojikken-nagaya battle tower was a final defensive line of Ninomaru compound and the symbol of this castle. It was rebuilt in 2001 like the appearance of 1809 rebuilt.


And the next compound was continued Tsuruno-maru to Sanno-maru and these compounds were the inner domain of it. The inner domain was guarded by several huge gates, Kahiku-mon gate guarded the Ote-mon district, Isikawa-mon gate guarded the Kenrokuen district. Isikawa-mon gate was reconstructed in 1788 and the remainder of the Edo era. This gate was designated as an Important Cultural Property. 

Nishi-chaya
Insode Museum


Kenrokuen garden


East of this castle is famous Kenrokuen garden which is just on the opposite side of the road which was an outer moat in the Edo era. This garden is very famous and one of the three outstanding gardens in Japan. However, the beginning of this garden was a reuse of an enormous retirement retreat. This retirement retreat was made as a building of great dimensions in 1822 but soon after the ex-Lord's death it was demolished. 


The Maeda clan ruled the widest region except for the Tokugawa clan who dominated the Edo shogunate. So, in a sence, we can suppose their desire to spoil themselves. They had made huge Kanaya-goten residence in the western corner of the castle. But their spoiled feeling made to build another enormous residence in the east outer area. This residence had been demolished and the site was reused as the beautiful Daimyo garden.


It turns out 9 articles addressing Japanese castles.
2 articles of castles just before:


"Nagoya castle" addresses the castle famous for the beautiful palace.
"Kakegawa castle" addresses the castle which the main tower was reconstructed with wooden structure for the first time in the modern era.


3/21/2018

Ninja Mansion 3

Ninja Mansion 3


Our journal visiting the Ninjya temple in Kanazawa city.

The gist is as follows:
1. Why this temple is called the Ninja temple?
2. The inside of the Ninja temple
3. Is it true that this temple was a hideout of the Lord of Kanazawa Castle?


The entrance of Myoryu-ji

Myoryu-ji is a Ninja temple in Kanazawa city. Inside of this temple, there are very many staircases and also separated many small rooms. So this building is a suitable place at Ninja's hangout who lived in an underground world. Now it is one of the famous sightseeing spots in Kanazawa city. We recommend this temple for one of your visiting places.

You need to reserve before you visit this temple. And you have to abide by the special guide after entering it. You are recommended to follow the instruction and can't walk around freely. The reason is if you walk around freely, it's not big enough and you get confused inside it. Another reason is that you can't notice the small tamperings and miss them. It's a pity for you.


From Myoryu-ji's Post Card

When we visited it, we joined the group who started this exploration early time in the morning. In the group, almost 20 participants were there. At the beginning, we heard the historical introduction and we walked around inside this temple according to the guide almost 1 hour. We followed the guide and saw a pitfall trap, an escape hatch, several hideouts, a tampered staircase, a hidden door, a secret tunnel and more.

From Myoryu-ji's Paper / Explanation of Tricks

We were surprised at this explanation planning was a big hit. Because we saw double participants in the next party when we finished our tour and after that more people would visit here. The maximum of today's visitors would be a big number in spite of weekday opening. Many people would stroll about this relatively small temple today.

We remembered another ninja mansion, Kouga-ryu Ninjutsu-yasiki we had visited before. Basic tricks of this temple weren't so different from that. But there was a difference between this temple and another one. Its superior points are various devices, such as a main hall of the temple, a backside hallway behind a statue of Buddha, an underground hideout, many tricked staircases, small rooms full of cheap tricks and a largish room grandiosely titled. And it also has an advantage of various traveling places from the basement to the fourth floor compered with the residence with two stories. Places changed rapidly and dramatically, so we never ran out of our curiosity.

However, the explanation that this temple had been made for the secret base of the Maeda clan was stupid. They explained that Maeda clan had been a daimyo who had been outside of the Tokugawa shogunate, because they had been in danger to be destroyed by the power of the shogunate. And they had planned this temple as a secret base when the shogunate had come to fight them. We thought this story was an unlikely story.


We don't believe this, but also further investigation would be needed to decide true or fale. Then, let's continue this investigation.


Historical background

This temple was established by the third Lord of the Maeda clan around 1640, and held a prominent position among temples which were established by the Lords of this region. And also the Lord and his senior vassals attended the ceremony of it sometimes together with ordinary people. The reason why this temple was made was it was planned as an outside base. And this area was ranked as a south-west defense line or an alternative base when the castle was captured. So the inside of the temple was made strangely, for example many rooms and many staircases as devices. 

The Tokugawa shogunate hoped to destroy this clan because they had the power relatively stronger than the other Lord. And the story that this clan was worried too much about the shogunate's plot over many generations. So this clan had kept making an effort not to be destroyed by the shogunate,
However, the story they made a secret base and if it was true, the base would not be like this. Because this building had many weak point as for the military base.


From Myoryu-ji's Paper / One of inside room

Is that true this temple was the military base of the Lord in case of emergency? We don't think so, because, if this temple would be truely used as for it, this was needed to have more devices against the heavy attack. And if it would play an active part when the Kanazawa castle had been captured, there would be large-scale tricks comparable to the devices
of the castle against the estimated attack. However, pitfall traps, tempered small room and many staircases were not enough to repel such kind of the heavy attack.


From Myoryu-ji's Post Card

Furthermore, this temple had the width only tens of retainers were able to keep their master. When he stayed somewhere outside of his castle to fight against his enemy, more people were gathered to guard him. So it should have the width to accomodate a considerable number of the retainers. It's also our ground that it wasn't really selected as the base of the emergency time.

Surroundings of this temple are separated many sitings of small temples. And there are many alleys between this temple and others. From one alley, we can easely look up the Lord's room, so it was too dangerous for him if he stayed this temple actually. So we conclude it didn't be chosen actually.

Backyard of Myoryu-ji

We investigated other information what was this temple. And we found the description that it was used as for Toba or Japanese style casino. Moreover, in another description, it was not drawn on the map which was drawn in around 1680, 40 years after its foundation. Suming up all information, this story which describes it was the secret base of the Lord is a spectacular tall tale.

In spite of negative information, we enjoyed our tour of this temple very much. We think tour route using many staircases, which are total 29, made this tour-attraction fantastic.


Other articles address Ninja Mansion

Ninja mansion 1
The article is about the Kouga Ninja

Ninja mansion 2
The article is about the Iga Ninja


3/11/2018

Nagoya castle

Nagoya castle


Our journal visiting Nagoya Castle biggest in Toukai district.
The gist is as follows:

1. The reconstructed Hon-maru Goten same as the original.
   (Walls are decorated with drawings rich in real gold)
2. The main tower reconstructed by SRC.
   (Facade is same as the original.) 


Newly replicated sliding doors

The Nagoya castle has the great main tower and the residence of the Lord. These are both reconstructed one but they were well researched and surprisingly identical to the original. And, there are newly replicated brilliant wall paintings and sliding doors in the residence. That's the pride.

It's located approximately 150 kilometers from Osaka city in an eastly direction. We aim the Nagoya castle this time. Transit time from Osaka to Nagoya is 1 hour or so by the Shinkansen train. The castle site is 2 kilometers away from Nagoya station  (We had a little difficult to find the right way).


The main tower

At the beginning, we want to remember the history of the Nagoya castle. This castle was made by the Tokugawa family, and was developed when they tried to destroy the ex-ruler, the Toyotomi family and to become the next ruler. Nagoya was a boundary point of the Tokugawa family and their enemies. So, they thought this castle would be very important, and they made it with all of their potential.


Because of the situation they emphasized its protection, it was made defensive. In addition, they focused on its enormousness and beauty. They wanted to show their suitableness as the next ruler. 

By the way, when Japanese people began to enjoy inland tour around 100 years ago, this castle soon became a very famous sightseeing site. And it was registered the first national treasure. But structures in this site were burnt down by the disasters from WW2.

When peace came after WW2, many citizens hoped the revival. The main tower was reconstructed by the method of steel-framed reinforced concrete in 1959. And they hoped another feature, so, the Hon-maru residence reconstruction began in 2009 and the completion is scheduled at June 2018. The Hon-maru residence is almost completed, and we can explore a large part of it now.


The Hon-maru residence was burnt out by the disasters of WW2. However, most of sliding doors and paintings used inside were rescued from loss. They were evacuated by selfless devotion of brave city clerks at the very time bombs fired buildings. 

Thanks to that, sliding doors and paintings of the newly reconstructed residence were restored perfectly by the information from the originals. (The originals are stored somewhere in certain museum.) 

Visiting it, we have a look of the gorgeous interior which is a little too glistening and brand-new as a historical place. However, we appreciate this beautiful building where a rich clan had lived once.


New project is going to start, which aims reconstruction of the main tower by wooden structures. We suppose there is success of the main residence reconstruction behind this new project. 

Based on it, the current main tower (made by SRC) will be closed on May 7th 2018. And the new reconstruction by wooden structures will start after that. 

Before hearing this new project, we didn't think the main tower made in 1959 was so important. But we had a second thought and we decided to visit SRC Nagoya Castle main tower again before it was destroyed. That's the reason we visit this castle.


Hon-maru residence

When you visit Nagoya, Shinkansen train is the most convenient. You can choose an alternative plan, a private train line, Kintetsu Nagoya Line. If you use this line, you need double transit time. Then, it's popular using the Shinkansen train in spite of its expensiveness. 

The way to the castle will be subway, it's convenient. The nearest station is "City Hall". You also need to transfer at least one time. So, you may want to check a route map before riding subway.


The entrance of the main residence

Going out of the exit, you will notice a parking lot of this castle. (Several restaurants recently opened between the subway entrance and the parking lot, and it's called Kin-shachi Yokocyo.) And next to it, you will find stone structures and dry moats which are remains of this castle. Your expectation may be inspired, but it's not so majestic. If you want to look at plausible significance, you have to enter the central area or Hon-maru compound. 

Until you arrive at the Hon-maru compound, there are quite a few masonry, stone walls. However, many parts of them weren't intact and it's difficult to imagine the original zoning of this castle site. 

This castle was consisted by several rectangle compounds, which were called Nino-maru, Nishino-maru and Fukai-maru. And these compounds surrounded, and guarded Hon-maru from enemy's attack. These several compounds were called the inner facilities of this castle. And southern suburb was a wide compound named Sanno-maru. At that time, there was a residential area of senior retainers. Thus, it had multiply wide castle field.

The original

Sanno-maru is turned into a public office district. And, Nino-maru, the second largest compound was mainly used as a public gymnasium. Its northern half is kind of a garden park and the southern half is occupied by a large public gymnasium. So, in these areas, there aren't respectable historical buildings now.

Then we are going to Hon-maru compound. The entrance of this district is called the Omote-nino-mon or the front number-two gate. It is covered by the Tounan-sumi-yagura or the east-south corner turret.


Interior of the main residence

The rute after the gate turns right, and there is the entrance of the main residence. We can watch the main entrance, however, it is closed. We can't enter here. 

There is an another entrance on the east side called Waki-genkan or the side entrance. This side entrance is the entrance for us, tourists.


The Hon-maru Goten or the main residence was mainly used for the Shogun's stay when he dropped in. 


The Shogun was the ruler of Japan and the Lord's clan of the castle was a retainer of him in Edo period. The Lord's family lived in an another residence which had been made in Nino-maru compound (outside Hon-maru).


The custom that only special people can use the front entrance has been traditional in Japan not only this residence but also many temples. Many temples had special gates only for the high ranking people for example Emperors and Shoguns.  


By the way, this residence is still under construction. And the completion is scheduled for June 2018. We can see this facility only partly. It's a pity. Furthermore, there are scaffolds and covers partly. We don't want to see them around our main feature.

In spite of this negative side, once enter the building, we can enjoy gorgeous interior.


Historically, it was used not only as a living space for the people who had been specially selected, the Shogun. And before the renovation during the Edo period, this residence was used as a reception space where people had the audience with the Lord.

 Then, the interior was decorated brilliantly in order to show off the power and the dignity of the Lord.

Omote-shoin

Walls of each room and sliding doors were decorated by the pictures which were drawn by the distinguished drawers at that time.

We want to describe several rooms below. 

Two rooms located in front of the main entrance are Machiai or the waiting rooms. In these rooms, tigers and leopards were drawn on every wall. 

And next three rooms after a wide hallway are Omote-shoin or the main reception rooms. These rooms are the most important space. So, receptions and official functions were held there.

Omote-shoin

Next of Omote-shoin, other beautiful roomes called Taimen-jo or the rooms the Lord received his relatives are there. Other rooms which haven't been published are still in the sealed book. 

Taimen-jo

We remember the exploration of the Kakegawa castle's residence. That was an original and that had not only the front and deluxe rooms where the Lord lived but also the practical and modest rooms where lower-class retainers worked. However, in the Nagoya castle's residence, we can't appliciate  the backside such as a kitchen.


You will see front stage where too many brilliant and gorgeous interior elements are there. "Is it a true historical place?" Somebody in our brains whispers, however, it's great and you can catch rich in pageantry of Daimyo (the Lord) culture in the Edo period. 


Main tower (SRC construction)

A signboard notifies the closing of this SRC facility by several languages. That says the closure is scheduled for May 7th.

And it will be destroyed and the new main tower by wooden structure will be made after that. 

We suppose that there were a lot of discussion and after that this decision was determined. However, citizens in 1959 eagered to reconstruct current SRC main tower and many citizens loved it very much. It's difficult to investigate when the citizen's mind changed. At this point, we are pity and it's not necessary to be reconstructed we think.


This main tower wasn't a wooden structure like the original, but its surface is exactly same as the original. Because there are many records of it. If we compare the stocks of the records  with other Japanese castle main towers. 

Other reconstructed main towers usually don't have enough records. Speaking of this main tower, the planners had excessive documents, photos and drawings and they had strong self-confidence that they would be able to reproduce the same appearance as the original.  


They had many advantages. 

First, drawings which had been drawn at the very time the original main tower had been made have been left in the chief carpenter's house. 

Second, officers of Owari-han or the Lord's servants had written deliberate records throughout the Edo era. So, they had the records during entire the Edo era.

Third, the original main tower had been remained until the end of WW2. Unfortunately, the original was burnt caused by an air raid, however, it had been remained after the Edo era until the disaster. In this timing, many castles ordered to be destroyed, but this castle luckily survived (Only Himeji Castle and Nagoya Castle were rescued from this order).


Fourth, this main tower was designated as a national treasure and was preserved well. And also it was well investigated by many researchers and there are many research results, copy drawings and photos. 

Citizens loved and wanted to reconstruct the main tower soon after the end of WW2. So, as mentioned earlier, it was reconstructed in 1959.


Inner allay
Let's enter the inside. 

There is the small main tower in front of the great main tower. The entrance of this connected main tower is there.

The small main tower was reconstructed together with the great main tower. 

We have no information how this small main tower was used when it was made. But it is only used as a lavatory and the entrance hall of it now. 

This building has four stories in hight and wide space. However, we can't enter the upper area. It's a pity.  

After the small main tower, we go to an outdoor area or an alley sandwiched by earthen walls. There is the mouth of the great main tower in front of us. This great main tower has 6 stories and 1 underground floor. That is same hight as dozens of floors building nowadays. So, people at that time had thought kind of a skyscraper and also it was considerably high for the people lived in 1959.

The highest floor is an observatory. Except for this floor, every floor was used as an exhibition space. From an underground floor to the top, you can watch so many exhibits. 

When you look this tower from the outside, it's difficult to think about the width of it. However, you clearly become to realize the width until you climb up from the first floor to the highest floor. 

From Nagoya Castle HP

The architects' models and drawings of the main residence are exhibited in one floor. And in another floor, new main tower's models, drawings records and new research results are displayed. 

After the renovation, there would be less exhibition space. We think it will be a big problem. Oops, it's none of our business!

One last thing, there is the gap between exhibition spacelike interior and the historical appearance being influenced by abundant records. 


Other places

There is an elevator which support people's easy access outside of the great main tower. A side road to the north gate is beside of it. We go past beside the elevator and aim the northen area through Fumei-mon or the north gate.

We enter another compound named Ofukai-maru. In this compound, Seihoku-sumiyagura or west-north corner battle tower is remained. This tower is original. We can't enter this building. There aren't other notable facilities around there.


Seihoku-sumiyagura

Huge space is covered with enclosure plates of the construction site for the main residence. The construction is scheduled to finish within the next half years. However, the next big project, reconstruction of the main tower will start soon after the completion of the main residence. Maybe these places will be used continuously.

Opposite side of Seihoku-sumiyagura

Development of environment also continues. 

Nishino-maru is also changed into the construction site. There are tall enclosure plates around the site. The atmosphere is not like a comfortable citizen's park. 

We have no choice but go back to Nino-maru passing through the open space in front of Hon-maru. Nino-maru area is only a huge park and no remains there.


Opinions about reconstruction in 1959

We found a book described the records of construction work of the SRC main tower in 1959. This book was written by a local newspaper company when the SRC main tower was completed. It had carried stories of construction work during the work had been continuing. 

For us, it was a great discovery to find this book. Because it described information to understand how Nagoya citizen accepted this big event.

Main tower's frames
We found the sentence below. "The beginning of this construction work was the basement work which was called "Caisson method" and it was buried 28 meters underground of the main tower." So the stabilization of the giant main tower was very difficult and they had to dig 28 meters long to bury the basement. 


Small tower reconstructing
It's none of our business but we purposely mention a suspicion about the new main tower which will be made by wooden structures. The new main tower will be made using a reinforced concrete basement deep under the ground. Wooden structures will be assembled on it.


We already described the issues of the new wooden castle tower of the Kakegawa castle. If we make a new wooden castle tower in the upper part of the structure, it's not same as wooden castle towers of the Sengoku period.

Points were especially a basement. The basements made by reinforced concrete were not same technically at the Sengoku period. We think the word "reconstruction by wooden structure" includes unintentionally next supplementary information that "the upper part is made by wood but a basement is made of a high tech material."

Basement of the main tower

Earthquake disasters happen many times in Japan. Then buildings which don't have strong basements are easily destroyed by the vibrations of the earthquakes. So "the safety standard of building structures" orders to make strong basements. To catch up with this standard, reinforced concrete basements are absolutely necessary.

We think "safety of buildings" is very important. So it's okay to use reinforced concrete basement for safety. But how do you think superstructures? If it's made pillars and beams with same size of the Sengoku era, it's difficult to complete "the safety standard of building structures". 

So, the main tower which is made at the present time is not same as the Sengoku era. We suppose size of pillars and beams
will be bigger than the original to meet the safety standards. 


Finally, the Nagoya castle has many records of the original including the members of pillars, beams and many materials. So it's difficult to ignore the correct size of the original.

If the planner chose the way to reproduce dimensions of the original, he has to keep safety regulations in the other field. We suppose that will be materials, for example, non-traditional processing to strengthen the wooden materials. Are these woods? Isn't that too too much? We are afraid of the future of Japanese castles.


Many main towers of Japanese castles are reconstructed ones. Other articles with respect to this fact are...

"Sumpu castle" addresses big battle towers and investigation of the main tower's ruin