Showing posts with label Museums. Show all posts

12/05/2021

One more survived inn town

 One more survived inn town

We once visited two nostalgic inn-towns, Tsumago(妻籠) and Magome(馬籠) where many historical buildings are survived. The inn-towns were located in the Nakasendo(中山道), an ancient highway made in the early Edo period.

And also these were 42nd and 43rd inn towns from Edo(江戸) city. These highways not only this Nakasendo but also numerous other ancient highways were developed dramatically. Roads were widened and surfaces were changed into asphalt.

Because modern society needed the changes. Speaking of the Nakasendo, only 42nd and 43rd inn-towns were survived. These towns were relatively inconvenient for the modern people's transfer. New route was developed and these inn-towns were isolated. 


Is there any survived inn-town? 

Clue to the investigation is to focus on highways made in the Edo period. We once mentioned that the most famous highways between Edo and Kyoto(京都) were two. These were the Tokaido(東海道) along the coastal area and the Nakasendo in the inland area.

And this time we found that another inn-town in the Edo period is also survived in the Tokaido route. That is "Seki-shuku(関宿)" which we visited this time. In our understanding, all of inn-towns in the Tokaido have been changed and historical buildings aren't remained. However, that is our misunderstanding. Another inn-town is still survived in Kameyama(亀山) city Mie(三重) Pref.

One reason is because it's located not in a coastal area but in a mountainous area. Then, the population in the town was rerely changed. And also the town was not changed because of the development or reformation. One more reason we suppose is the existence of the Kameyama city. It's located quite near of the Seki-shukuSo, people move there and it remained escaping the development.   


Take a walk in the Seki-shuku
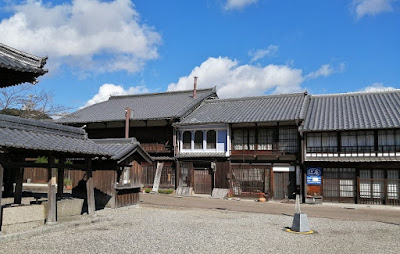


This inn-town is now a residential and commercial area along the former Tokaido highway. The length is approximately 1.8 kilometers and the width is two 200 to 300 meters. The main road (former Tokaido highway) is not wide to ride vehicles, so, only locals' compact cars can pass through.

In the Edo period, the property taxes were defined according to the width of contact between the property and the road. Then, the premises were usually narrow width and deep depth.

The town's premises haven't been developed until now. However, wooden buildings relatively easily deteriorate, so, some kind of renovation was necessary. Half of the buildings are made during the Edo period and the Meiji period. And also the buildings made before WW2 are 70 percent and more. From these scores, you can imagine that there are still old townscapes and many aged buildings.

And more, the buildings made recently have appearance concerning the town's atmosphere.  


The central facilities for tourism are a townscapes culture center and a history museum. 

The townscapes culture center is in the building which was used as "Honjin(本陣)". What is "Honjin"? "Honjin" was a facility where the Daimyo(大名) party stayed the night in the Edo period. Every inn-town had a few "Honjin" facilities to serve the needs of the Daimyo parties' travel. And also, the history museum is in the building used as "Hatago(旅籠)". What is "Hatago"? "Hatago" was a hotel in the Edo period. So, both facilities are reuse of aged buildings. 

Let's investigate the townscapes culture center. Almost all buildings in the "Honjin" were ruined and only few are survived as a facility. You can look at Honjin's administrator's space, a storehouse and so on.

Then, how about the history museum? In the history museum, you can appreciate almost all "Hatago" buildings at that time. The entrance area, the owner's work space, VIP people's areas, the bathroom, the courtyard and many other places. 

Maybe this building is very well survived. When you visit upstairs, you can look at how traveler's sleep in this inn. A traveler's sleeping area and the other room are separated by only thin sliding doors. Can you sleep well there? We doubt.  


There are many shops reused aged buildings, for example. In the canter or slightly western area, there is a very beautiful temple named "Jizoin(地蔵院)". This temple is a kind of symbol of this town. It was constructed around 1700, and registered as an important cultural asset.

There is one more facility we want to mention here, that is "Chokantei(眺関亭)". It's an observatory. But the exterior looks like a private house. You can observe the whole scenery of this town from here. Backside of this building is a small public park called "Hyakurokutei(百六庭)".  


There are very few domestic travelers. And many shops are temporarily closed. We hope this will change soon.


"Inn town in the Edo Period"

Please visit to remember these inn towns.


11/18/2021

Japan and Russia

Japan and Russia 


In this article, we'll describe a story happened between Japan and Russia around 240 years ago. At that time, Japan adopted a closed-door policy toward any country. 

On a certain day, a cargo ship left the Shiroko port located in the middle of the archipelago and was wrecked by a heavy storm. It drifted a long time and finally landed on a small island in Russian territory. Many of the crew died there because of a severe life after the landing. However, a few people survived and they returned to Japan ten years after the incident.

Being interested in the incident, we visited the museum which had constructed to inform the detail, the "Daikokuya(大黒屋) Kodayu(光太夫) museum."


In those days, oceanic transportation in Japan was relatively small scale. Many goods were carried by sea from production areas' ports to the consumption areas' ports. The Shiroko(白子) port (Mie(三重) Pref.) was one of the ports in the production areas. And, transportation from this port to Edo was conducted fluently.

In 1783, the "Shinsho-maru(神昌丸)" cargo-ship which captain was "Daikokuya Kodayu" met a heavy storm and then lost its mast. The ship drifted 7 months and more, then, landed on a small "Amchitka" island, one of the Aleutian Islands. Which locates in the far north of the Japanese archipelago. And, at that time, these islands were belonging to Russia. Only few natives and a few Russians who visited to hunt sea-otters and seals were there on the island.

At first, Kodayu and his people didn't understand any Russian language. However, after the interaction with Russian hunters, they understood Russian language. They couldn't escape from this island several years, and after a long effort, they went across the sea to the Kamchatka Peninsula. And finally arrived Irkutsk town. 

Kodayu and his people were requesting the approval for their return to Japan. However, the answer of the Russian government was the suggestion to live in Russia as Japanese language teachers. They were exhausted by their situation not going well. Then one day, Mr. Luxman offered to cooperate with them. He brought them to the capital of Russia, Petersburg, furthermore, arranged the audience with the Emperor of Russia. 


We don't know the exact reason why the Emperor, Catherine Ⅱ of Russia was fond of Kodayu. Maybe he spoke elegant Russian language or he had good behavior. Consequently, he got the permission of returning to Japan. When he was in the capital, he experienced visiting factories and schools. Furthermore, he had associations with Russian upper class societies.  

Kodayu and 2 other his people got a ride with the Russian battleship which was commanded by Mr. Luxman's son's and returned to Japan. It was 10 years after the drifting happened. Kodayu lived in Edo by being offered his living place from the Japanese government. He introduced the information of Russia to many people such as Daimyo, researchers, government officials and merchants.


At "Daikokuya Kodayu museum," many letters, pictures and other materials which Kodayu left behind are there. His story was made into a famous novel. Then, the author's photos and his information are also exhibited there. The novel was also made into a film in 1992, and we suppose that was the start of the construction of this museum. 


How to get to the Daikokuya Kodayu museum?

This museum is located in Suzuka(鈴鹿) city (Mie Pref.). When we use public transportation from Shin-osaka station, we have two choices to visit there. One option is to use Shinkansen(新幹線) super-express to Nagoya(名古屋) station. And from there, we use the Kintetsu(近鉄) private railway. Another option is to go to Nanba(難波) station. And we can also use the Kintetsu private railway from there. 

First, when we stop by Nagoya station, travel time to Nagoya station is around 1 hour. We should move to the private railway station, and the travel time from Nagoya to Ise-wakamatsu(伊勢若松) is also around 1 hour. From Ise-wakamatsu station, we have to walk to the museum. It will take about 15 minutes. All in all, we need 2 hours and half at most. We need a navigation such as "Google-navi" because this museum is in the center of a residential area.  

When we stop by Nanba station, at first, we use the subway. Travel time is about 20. We use can use the Kintetsu private railway from Nanba to Ise-wakamatsu. Unfortunately, number of trains aim for Mie pref. are limited. We have to expect about 2 hours as the travel time, and in worst case, we should spend more time. From Ise-wakamatsu station, same as above. All in all, we need 3 hours and half at most. We need to start very early if we plan to go a day trip.


9/17/2020

Akino Fuku Museum

Akino Fuku Museum


Akino Fuku Museum is located at Hamamatsu city Shizuoka Prefecture, and it is a museum featured only one famous female artist, Akino Fuku (秋野不矩). 
She was born in this region, and later lived in Kyoto city. It was built as one of the projects for the area rehabilitation of this region.


Because it went through such a process, it has two special properties. First, it is quite small as a public building, because it's featuring only one artist and it located at a relatively remote area. Second, the planner was chosen by personal relationship (he was Akino's relatives friend), so, the planner could make this museum distinctive-looking. And the planner's name is Fujimori Terunobu 
(藤森照信), one of the most expected architects in Japan. It is the reason we aim this museum.


This region is called the Tenryu Ward, and famous as a land prospered a forestry industry. One of the famous forestry products is called "Tenryu-sugi", "sugi" is Japanese cedar. If you read one of my articles, "MOSAIC TILE MUSEUM", you may notice the planner is same. Like the MOSAIC TILE MUSEUM, its exterior and interior were finished by many natural produced materials. Outer wall was finished partly by Tenryu-sugi and mainly by a mortar mixed chip of straw to have the effect that looks like a wooden building. As the roofing, he used flagstone slates to have an antique impression.


This museum is standing on a hill top. From a car parking lot at the bottom of the hill, we walk up a semicircular slope to the museum. Now, there is a mountain covered by many trees in front of our route, so we walk up the skirt of it. A strange shape building is coming into our eyesight. The tea-house named "Bouku-ro" which was described by the planner, Mr. Fujimori "it was finished like a wild boar". It was placed when an event was held a few years ago. And it can use as a tea-house practically, however, general visitors cannot enter it. In the first place, there are no stairs, so people need to set a ladder and unlock a small door behind the structure. It's difficult for general visitors.     


The museum is in front of us, and there is a gateway at the left-hand side. Inside the gateway is a wide lobby, a high ceiling. 
Interior wall and ceiling are finished by white plaster mixed chip of straw, and uncovered cedar pillars and beams burned the surfaces. 
The atmosphere is something like a mountain lodge. People are required to take off shoes at the gate of the exhibition room and they feel the texture of the floor made by wood and mortar during appreciation of work.  

Its second floor is quite small, half size of the first floor, and mainly there is a special exhibition room only. When we visit, this room is closed. In the first floor, there is a terrace beside the lobby, this terrace is overhung on a steep cliff, so we can get a wide view here. On the other hand, there is no veranda in the second floor. We suppose this plan makes us feel old-fashioned impression.


We investigated not only the flourish front side but also the backyard used for maintenance and support. Backside wooden walls are changed miserably. Their proud "Tenryu-sugi" walls were severely weathered and the edge of them were rotten with damp from the ground. Furthermore, several parts where something was placed have wide holes. Mortar walls are also stained, edge of the steps of emergency stairs covered something like moss. This museum is located relatively near center of a town, however, the menace of nature, we cannot underestimate it.   


8/01/2020

MOSAIC TILE MUSEUM

MOSAIC TILE MUSEUM


MOSAIC TILE MUSEUM was planed by a famous architect, Fujimori Terunobu (藤森照信) who often use natural materials for his works. Why architecture used natural materials and a museum exhibiting mosaic tiles were combined? 


Mosaic tiles are still used, but, were mainly used for the surface of bathtubs and kitchen sinks until a few decades ago. And in a little old-fashioned buildings, mosaic tiles were often used for the finishings. 

When we happen to see mosaic tile walls at an old-fashioned building, we feel some kind of nostalgic feelings. However, basic materials of these items were changed and mosaic tiles dropped out of use, because they may need long construction period and time consuming. 

These mosaic tiles and natural materials have a good chemistry. So, the orderer would choose this architect to realize their sentiment in this museum. And it was a good choice, we think.    


What is a mosaic tile?


These are small size tiles below 50 square centimeters. Using them, various patterns of design, so, often used for decorations of buildings. 

We suppose a few visitors are interested in mosaic tiles, but many are attracted by the appearance of this building. It may be an image of clay producing area, however, a hill-like building in a center of a city is quite innovative. 

At first, we misunderstand it has an oval ground plan, but it has a quite normal rectangle plan. And it has 4 floors above the ground, and frames are made of reinforced concrete. Its front wall and back side are covered by mud-plaster. And, central area is covered by a roof made of alloy-coated steel sheets from the highest point to the each side ground level. 


The trick is wide entrance vacant area which is dug into the center and the periphery is comparatively pilled by soil. So, the front area is a shallow mortal-shape hall. 

This front garden causes visual effect, so, we misunderstand it is oval ground plan and the center looks expanded. However, it's an optical illusion. Even though we understand the trick, still we are trapped in the architect's trick.      


All floors are used for exhibition rooms except the first floor. First, going up to the fourth floor, and we appreciate exhibitions downward like the style of the Guggenheim Museum in New York. 

The stairs are also intentional. They are long stairs from the first floor to the forth, and the space is dim. 
Maybe it is an image of clay producing area or wide manufacturing plants, however, it makes us feel trapped. Moreover, each exhibition rooms don't have windows, because the long sides are covered by mud-plaster and narrow sides are by a roof. Inside is being lightened by artificial lighting, but we feel still stuffy. We don't know if it's from the interior planning, but we also feel the height of the ceiling is low. Room looks like a closed storage room. So, there would be a wide stairwell, we think. 

Its facade is excellent. On the contrary, we can't agree on the inside a hundred percent. One more thing, we want to mention a photo which its facade projects a shadow of an electricity pole. This photo speaks a feeling of wrongness of this building eloquently. 


Massage in the HP.


This town was a producing center of mosaic tiles, but town's main industry is changed now. However, town's people have good memories of them. This museum planned to memorize and stock the historical documents and actual things. 

Mosaic tiles are used in every building, especially ordinary buildings. So, if the building is demolished, usually the mosaic tile structures are destroyed. Many town's people gathered to collect these mosaic tiles. In the museum, these collected items (over 10000) are stocked and some of them are exhibited.  


12/27/2019

MIHO Art Museum

MIHO Art Museum


The reason why we visited this museum was not the collections. It's because it was planned by the world famous architect, I. M. Pei, so we wanted to visit one of his works. 


We didn't know whose art works were stored in this museum when we visited. 
We know only the planner of this museum, and maybe this museum is his only work in Japan. 

This art museum is located in the south of the Biwa lake, the region named 'Shigaraki'. So, this place is a little difficult to visit. Then, when you look at it from different angle, this location may be chosen to refuse fair-weather fans.  
One more information, this museum opens almost half of a year, so, you can't visit it always. Please be careful, when you plan to visit this facility.   


By the way, there is a mountain and a valley between the reception buildings which are located near the bus stop and used for the entrance facility and the main museum building where many art works waiting for visitors. So, if you aren't good at walking, you can't visit the main museum by yourself. Usually, people use automobiles from the reception building, but we visited by ourselves indeed! 

Walking through a beautiful long tunnel and crossed a long silver bridge, we finally stood in front of the museum. The tunnel is near-futuristic and the bridge appearance remind us the world of science fictions. And the distance was not plane, but rich in variation. Furthermore, these features are surrounded by nature which overwhelmingly reject the human being's ordinary life, so it's precious. 


From its postcard

The collection is formed of Egyptian, West Asian, Chinese, Persian masterpieces. These works are from quite many regions but even though each of them are first-class collection and precious.

Moreover 'Sesshu (雪舟)', one of famous Japanese painters are exhibited specially. Many his works are there. Maybe top rank quality in Japan. 
     

One of famous exhibitions
(Standing Bodhisattva)

Northern Wei-Eastern Wei dynasty, 6th century
Limestone with pigments Overall h. 120.5cm, Figure h. 97.2cm, Halo w. 52.0cm
Collected at the Longhuasi temple site in Chongde villeage,Bo)xing country
Shandong Museum, China


12/01/2019

SAGAWA Art Museum

SAGAWA Art Museum


SAGAWA Art Museum is located in Moriyama city (Shiga Prefecture), beside the Biwa lake. This art museum is surrounded by huge empty space and stays in a wide plane water surface. This zoning is one of the special features of it. In front of us, there's only a giant single-storied building with two gable roofs of tremendous size and the never seen beauty attracts us. As soon as we entered the gate of it, the atmosphere changes while we are not aware.


Behind the big gable roof building, a single-storied building with hipped black roof is standing. Deep side building is also covered by a wide pond and weathered reeds surrounds it. These two buildings are on the extension line of our eyesight, when we go through the entrance gate. And, structures in this huge site are only them. In addition, this area creates an impression such like a wetland, because each of the buildings is surrounded by the water surface. 


Buildings have artificial glistening surface, kind of modern beauty, but also kind of traditionality of Japanese culture. Features are not only man-made structures but also natural things. Such as blue sky, slightly waving surface of pond, reflection of light, and pebbled open space. These are also raising the speciality of this space, furthermore, made us feel we are traveling inside something not real. Horizon is highlighted all around, mathematically sophisticated beauty, and ....


Art collections are paintings of Hirayama Ikuo (平山郁夫), sculptures of Sato Cyuryo (佐藤忠良), tea wares of Raku Kichizaemon (樂吉左衛門). It was opened at 1998, about twenty years ago. The name, 'Sagawa' is from a famous shipping company. Sagawa-kyubin (佐川急便) company capitalized their fortune, and now it is true to be called the 'edifice of art'.


The art collections are all made by most eminent artists, but, we are interested in the space itself, not in the art collections. This museum was planned and constructed by Takenaka-koumuten (竹中工務店), the most major construction company in Japan. Tea house is attached to the deep side building, and the concept of this tea house was sketched by Raku Kichizaemon. (Raku is also a famous tea master.)  However, who gave form to the sketch is architects in Takenaka-koumuten company.    


Edifice of beauty

We heard the phrase, 'edifice of beauty' several times. We think it's appropriate to use the phrase for this museum, because it has the practical beauty.


We walk from the entrance gate for a while, and go through an approaching path imitating a bridge to the museum. The facade of the front building is a relatively wide square which is placed under the big gable roof. At the square, a statue of a nude female of Sato Cyuryo is welcoming us, with her both hands wide open. From the square to the entrance of this building is a corridor. It has dozens of meters long, and is a wide corridor under the eaves. That is one way, so we don't get lost, our left hand is the wall and the right hand is a wide pond which point the way we are going. 


We are being overwhelmed by well premeditated production of beauty until the entrance of the building. Like movie heroes who are stalking along a long straight road in a huge swamp. On the other hand, we have no fear to get lost on the way, we can confirm we are walking in the right course.    


There is another statue of a nude female of Sato Cyuryo in front of a wide entrance hall. If we express our feeling at that timing, entranced the luxury of the room. Exhibition room is wide enough, each room is independent, so, we don't feel fussiness.

Then, we like the cafe placed behind the courtyard inner pond. Tasting a royal hot chocolate made in Austria, we are deeply appreciated luxury of this building.


Japanese tearoom

Japanese tearoom was added about 10 years after the completion of the first construction. If we describe the difference between the firstly-made museum building and the secondly-made tearoom building (another exhibition room is under the tearoom), the firstly-made museum is a modern building inherited traditional beauty, and the secondly-made teahouse is a traditional building based on modern technology.


When we visit this tearoom, we go down a stairs. The exhibition room of tea wares of Raku Kichizaemon is placed underground. Only low tearoom is above water surface.   

From the very start of tearoom, it was made narrow. Then, the meeting in it was limited in several ways, for instance, few people were invited to the ceremony, the participants couldn't move freely in it. On the other side, that was why they were forced to understand production by the tea master.
Because they could only look at the production points.  


Looking at the production of this tearoom, we easily find it, such as excavated rocks and placed tatami mats. That means cleverness, so, if you ask whether we like or not, we can't say we like it. However, there is no tearoom except this tearoom.

If you hear the reputation of the great tea master, Sen-no Rikyu (千利休), the expression is same as this tearoom. It's only one but to aggressive. That is the essence of the tea ceremony?