Showing posts with label Historical buildings. Show all posts

11/11/2025

Nikko mysterious shrine

Nikko mysterious shrine


Nikko (Nikko Toshou-gu 日光東照宮) is one of the world heritage sites in Japan. Then do you know what is the Nikko Toshou-gu? It's the tomb of Tokugawa Ieyasu (徳川家康) who established the Edo Shogunate system and also the ruler of Japan at that time. And this place (Nikko Toshou-gu) is the shrine constructed in front of the Tokugawa Ieyasu's tomb.

When you visit this shrine, we guess you will be explained as below. This shrine is very unique, because it's very colorful and ornamental. Architectural complex is decorated with gorgeous and luxurious carvings. And these decorations and sculptures are various. Such as animals (cranes, turtles, monkeys, lions, tigers, cats, elephants sparrows and so many others), 
imaginary creatures (Chinese lions, dragons and so on), humans (samurais, Chinese legends' characters), plants, botanical and other images come into view.
 
Because decorations and sculptures cover whole surface of the architectural complex, they are sometimes considered as not lofty. We are very concerned about their being a jumble affect their reputation. So we want to find reason why this shrine was so much like this, authentic reasonable explanation of the fact. And we want to name this question 'Mystery of Nikko.' And we found several plausible ones.

According to them, these buildings' design was influenced by foreign cultures imported especially from China. Design influenced by mainly Chinese culture but many other regions' cultures brought this mixed up of structures. And on the other hand, this diverse influence caused divine atmosphere of this site. But we don't fully agree with this idea. So we want to propose another hypothesis later.


There is one more story, when people talk about its historical aspect. As already mentioned, the person buried in this huge tomb was Tokugawa Ieyasu who had died in 1616. He decided, before he died, how he should have been treated after his death and he made his will about it. He wrote that he wished to be buried in Nikko. And he ordered to make a shrine in front of his tomb. Furthermore, he decided to be a symbol of his family's prosperity and to be worshiped by his descendants as a god.

The place was selected by his high rank vessels. It was selected by the reason of Directionology (certain vessel advised) but geographical suitability. So we guess this fact caused it some difficulties and also become the answer of the mystery.

Let's continue with the historical background of construction. Tokugawa Hidetada (徳川秀忠) who is a Ieyasu's son and the second shogun took on the project with the best team available. He ordered Nakai Masakiyo (中井正清) (the foremost master carpenter at that time) to design and supervise the construction. And also he made Todo Takatora (藤堂高虎) lead the construction force, who had an outstanding record in building works especially castles. Both were the best persons imaginable. So we guess the finished product was excellent.
 
This first Nikko Toshou-gu shrine, completed in 1617, is not given proper recognition now. It is said that, unfortunately, because Tokugawa Ieyasu had stated, "Build a small hall on the Mount Nikko and enshrine me there," the shrine was built in a modest and simple manner in accordance with his words. Later, in 1634, Tokugawa Iemitsu (徳川家光) who is a Ieyasu's grandson and the third shogun reconstructed it into the splendid and magnificent form befitting Ieyasu's tomb. But is such a story really believable? Was the original structure truly small and unimpressive, and was it really the case that the shrine took on its current grand appearance only after being renovated?


Then let's summarize what we've mentioned so far. 
There are two mysteries.

1. Why are the buildings of Nikko Toshou-gu filled with excessively diverse and seemingly inconsistent decorations?

2. Is it really true that the first buildings constructed by Hidetada were too small, and that Iemitsu later carried out a massive reconstruction?


We'll start to consider number 2 first.
 
The original Nikko Toshou-gu shrine was designed by Nakai Masakiyo, who oversaw the construction of many monumental buildings in the early Edo period. This large shrine complex was constructed on the slope at the foot of the mountains. And from its central area a secret approach path goes the long way around to the innermost precinct, where Ieyasu's tomb was built. We believe that it should have been impossible to enlarge the basic modest plan to the huge plan we see now. How could they have added floor area to scale up the buildings? If they had rebuilt the shrine in another location, that might make sense, however, to simply expand the existing site seems unrealistic. In other words, it is natural to assume that the scale of the initial construction was preserved during the later reconstruction.

Of course, new buildings must have been added during Iemitsu's renovation, and some buildings may have been dismantled. However, we believe that altering the fundamental layout would have been impossible. If such a drastic change had been forced through regardless, there would surely be records at least indicating who devised the plan and how the layout was altered.

On the other hand, the very reason such a story arose may be that everyone felt the shrine had changed dramatically after Iemitsu's renovation. Why did it appear to change so dramatically? We think the reason may lie in the fact that the shrine was built deep in the Mount Nikko 
(日光山). 

This shrine was not constructed solely because the site was ideal for a new shrine, rather, its location was chosen for its relationship to Edo and other important places. Of course, the existence of the nearby temple complex (Rinno-ji (輪王寺)) must have been considered in evaluating whether the site was suitable. However, there is the fact that the first shrine built in 1617 was rebuilt from 1634. We guess that this was not because Iemitsu was dissatisfied with its size, but because (despite only seventeen years having passed) the buildings had deteriorated. In other words, the humid climate of Nikko district inflicted a level of damage on the buildings that would not have been imaginable in Kyoto or other major cities,
thereby advancing the timing of the mending.

There is some circumstantial evidence supporting this idea. The Nikko Tousho-gu shrine had a dedicated group of carpenters who were constantly prepared for repairs. Moreover, historical records show that it underwent large-scale repairs thirteen times during the 250 years of the Edo period. This record is excluding repairs to recover damage caused by earthquakes or other disasters. Is it not reasonable to think that the reason for conducting major repairs roughly every twenty years was the severe environmental effects on the structures?


Next, we would like to consider the first mystery (the extravagant decorations of the Nikko Toshou-gu).

It may sound rather far-fetched, but we believe it is not entirely impossible. As we mentioned earlier, Japan at that time was under strong influence from foreign cultures. The buildings constructed during that period clearly reflect those influences. However, the impression we get from the structures of this shrine is particularly extraordinary. We want to know why that is.

We believe the reason lies in the events leading up to Iemitsu's decision to undertake the grand reconstruction. Let us look at how that came about. In July 1634, several months before the visit of the Nikko Toshou-gu, Iemitsu stayed at the Hommaru 
(本丸) Palace of the Nagoya Castle on his way to Kyoto. This palace had been extensively renovated by the Owari's castle lord, Tokugawa Yoshinao (徳川義直) (Iemitsu's uncle) to display his prestige for Iemitsu's visit. How it was renovated?

The rooms Iemitsu stayed known as the Joraku-den (上洛殿
) were covered by colorful and ornamental decorations. Every room was covered with gilded Fusuma-e (襖絵)(sliding door paintings) and Shoheki-ga (障壁画)(wall paintings) lavishly decorated with gold leaf. The transoms were filled with thick openwork carvings depicting birds in magnificent and elaborate detail. Furthermore, the ceilings in the highest status were adorned with paintings of various plants. These fusuma-e and Shoheki-ga depicted scenes from ancient Chinese dynasties. And transoms featured symbolic birds inspired by classical Chinese tales. Although we do not know in detail the intention behind the painted plants, their sheer elegance must have been overwhelming.


Iemitsu had visited the Hommaru Palace before its renovation, and he had been astonished by how magnificently it had been transformed. Deeply impressed by its clear and striking beauty, he visited the Nikko Toshou-gu. Upon seeing the shrine terribly damaged by the damping climate of the Nikko mountain district, might he have decided to rebuild it with his own hands?

As he imagined how it should be restored, perhaps some images came to his mind. Such as murals inspired by ancient Chinese tales, carvings of birds symbolizing those legends, and diverse decorative patterns based on plants. We think if you visit these sites, you will find many similarity between Nikko Toshou-gu and Hommaru Palace. You may find a resemblance between the carvings of Chinese sages at the Nikko Toshou-gu and the paintings depicting ancient Chinese dynasties in Hommaru Palace. You may also notice both are covered with carvings with countless birds and also with many four-legged animals. While Nikko Toshou-gu leaves a stronger impression of them (turtles🐢, monkeys🐒, lions🐈, tigers🐅, cats🐱, and elephants🐘), however, turtles and tigers also appear in the paintings of Hommaru Palace. Could it not be that Iemitsu's experiences, influenced by such works, led to the creation of this extraordinarily ornate and decorative architecture in Nikko Toshou-gu?


Yet, there may have been another, more practical reason as well. Perhaps surrounding the exterior surfaces of the shrine with carvings coated by paints, they served the structure beneath from environmental damage from the humidity. Furthermore, the vivid color coatings of carvings might not have been for beauty alone. They also protected the wood structures from weathering. Similarly, the white coating known as kofun-zuri (胡粉摺り) applied to the pillars and reliefs of Chinese scenes may be same. They have been intended not only for visual elegance but also for the same protective purpose. If such considerations truly influenced the design of Nikko Toshou-gu, would that not be remarkable?


Finally, the refined beauty of Katsura Imperial Villa in Kyoto is often hailed as the ultimate expression of Japanese aesthetics in architecture. By contrast, the decorative splendor of Nikko Toshou-gu is regarded as a deviation from that traditional sense of beauty. Yet, if its lavish ornamentation was not mere display, but rather a thoughtful effort to preserve the building's beauty and longevity, which form of beauty would you favor?


10/05/2022

Tea ceremony rooms in history

 Tea ceremony rooms in history 


The Japanese tea ceremony is world-famous, we believe. Then, how much do you understand the tea rooms where tea ceremonies held?  There are many historically famous tea rooms all around Japan. However, we suppose, if we research their current status, they are quite often confusing and behind the screens in a sense. After this introduction, we'll try to describe these of historic tea rooms. 


Uraku-en Jo-an (有楽苑 如庵) : National treasure

如庵

This building was built by Oda Urakusai (織田有楽斎) who was a famous warrior and tea master, at the Shoden-in (正伝院) temple in 1618. The Shoden-in temple was a tatchuu (塔頭) temple of the Kennin-ji (建仁寺) in the Kyoto city.  ( a 'tatchuu' is a subsidiary temple belonging to the main temple) It's now located in the garden-park named the Japanese garden ' Uraku-en' in the Inuyama city, Aichi prefecture.

Now, you have to understand the unit of area, tatami- 1-jo (畳1帖). Tatami- 1-jo means the width around 90 centimeters by 180 centimeters. And, tea masters at the Sengoku era represented by Sen-no Rikyu (千利休) considered it was necessary to narrow down the width of the tea rooms. For example, Sen-no Rikyu thought the width of tatami- 8-jo which was popular at that time was too wide to exchange guests and master. At first, he made a tatami- 4.5-jo width tea room for his proof theory. Furthermore, he made a tatami- 1.5-jo width tea room in the end.

Against the mainstream, the width of this tea room is 'Ni-jo han daime.' Ni-jo han daime means 2-tatami plus 0.5-tatami plus 0.75-tatami, so, the total width is 3.25-tatami. He didn't choose the extreme narrowness for his tea room. This expression he said is very famous, "A tatami- 2.5-jo width or a tatami- 1.5-jo width will be more a pain than a treat." 


Urasen-ke Kan-un-tei (裏千家 寒雲亭) : National important cultural asset, Urasen-ke Kon-nichi-an (裏千家 今日庵) : National important cultural asset, Urasen-ke Dairo-no-ma (裏千家 大炉の間) : National important cultural asset, Urasen-ke Ryu-sei-ken (裏千家 溜精軒) : National important cultural asset, Urasen-ke Yu-in (裏千家 又隠) : National important cultural asset, Urasen-ke Mushiki-ken (裏千家 無色軒) : National important cultural asset


Urasen-ke is a clan or a kinship group which leads the tea ceremony community in Japan. The Urasen-ke residence is located at Kyoto city Kamikyo ward. It was originally made in 1578, and was destroyed by fire in 1788. So, it was reconstructed after the fire, and was experienced building extensions and renovations many times after the reconstruction. Apart from 6 famous tea rooms above, there are so many other tea rooms in it.


Urasen-ke Kan-un-tei (裏千家 寒雲亭)

寒雲亭(鎌倉市)

The plan is 8-tatami plus 1-tatami-width Tokonoma (床の間), alcove for displaying. It was supposed to be used for large-scale ceremonies. To tell the truth, there is another original at Toukei-ji temple in Kamakura city, Kanagawa prefecture. This building is an individual flat and it has an authentic story such as when they moved, why they earned. So they insist their Kan-un-tei is the genuine (so, Kan-un-tei in Kyoto city is an artificial). The inside atmosphere is so different.

The Kan-un-tei in Kamakura city is displayed by Syoin-zukuri (書院造) style and has kind of formal atmosphere. On the contrary, the Kan-un-tei in Kyoto city is displayed by Wabicha (侘び茶) style and has kind of relaxed atmosphere. We just saw them in pictures, but the impression is quite different.


Urasen-ke Kon-nichi-an (裏千家 今日庵)

今日庵
It was made in the same building with the Kan-un-tei, and next of it. The width is 'Ichi-jo daime', so, 1.75-tatami. It's almost the extreme.  


Urasen-ke Dairo-no-ma (裏千家 大炉の間)

大炉の間

This tea room was made at the time of the extension in 1856. It's consisted with 8-tatami room and 6-tatami room, so total is 14-tatami in width. At this time, tea rooms were made for other purpose. At first, it was for service by the master to the guest. But then, especially in the Urasen-ke residence, it was for teaching of many apprentices who wanted to learn the ceremony. By this extension, several separate buildings were connected.

So, for example, Kan-un-tei which was separated from the main residence was connected. And, the Dairo-no-ma was made in the center of the complex. They positioned the Dairo-no-ma as the most important tea room of this residence.


Urasen-ke Ryu-sei-ken (裏千家 溜精軒)

Same as the Dairo-no-ma, it was made at the time of the extension in 1856. It's located between one individual room to the next, and it looks like a hallway. But when you close the sliding doors, this space changes a tea room. The room is 6-tatami in width. 


Urasen-ke Yu-in (裏千家 又隠)

又隠
It was expanded beside the Kon-nichi-an 6 years after the original Kan-un-tei and Kon-nichi-an were built. The room is 4.5-tatami in width. It's just our personal opinion, the master who made the 8-tatami Kan-un-tei and the 1.75-tatami Kon-nichi-an didn't satisfy the result. So finally he made the 4.5-tatami Yu-in when he had the chance to extend his retreat. We worry if the tea ceremony experts read this opinion, they might blame us for our quips.


Urasen-ke Mushiki-ken (裏千家 無色軒)

The construction date was uncertain, but the planner was the 4th master. (In addition, the most famous Kan-un-tei was planned by the 3rd.) The room is 6-tatami plus 1-tatami size wood floor in width.


Omotesen-ke Shofu-ro (表千家 松風楼), Omotesen-ke Tensetsu-do (表千家 点雪堂) : National important cultural asset, Omotesen-ke Fushin-an (表千家 不審庵) 


Omotesen-ke is also a leading tea ceremony community in Japan. The Omotesen-ke residence is also located at Kyoto city Kamikyo ward. However, we couldn't find the information of the residence. Famous tea rooms are mostly young. And also they have only one national important cultural asset. We doubt they hide their history in the veil.


Omotesen-ke Shofu-ro (表千家 松風楼)

Shofu-ro was made in 1921. It has 8-tatami main room, 5-tatami east-room, 4-tatami west-room, and 8-0.75tatami south-room. It's for large scale tea ceremony.


Omotesen-ke Tensetsu-do (表千家 点雪堂) 

Tensetsu-do is a 4-tatami tea room made in 1839. It was the renovation of the previous tea room. There isn't enough information in the Internet, so we can't describe its history.


Omotesen-ke Fushin-an (表千家 不審庵) 

Fushin-an is a 3-tatami tea room made in 1913. It's also the renovated. And also, there isn't enough information in the Internet, so we don't know the back.


Gyokurin-in Kasumidoko-no-ma (玉林院 霞床の間) : National important cultural asset, Gyokurin-in Sa-an (玉林院 蓑庵) : National important cultural


Gyokurin-in Kasumidoko-no-ma (玉林院 霞床の間)

南明庵
It was built on the property of the Gyokurin-in (Kyoto city Kita ward), one of the tatchuu temples of the Daitoku-ji (大徳寺) in 1742. The building is a complex of the Nammei-an (南明庵), a Buddhist chamber and two tea rooms. Kasumidoko-no-ma is one of them and 4.5-tatami in width.


Gyokurin-in Sa-an (玉林院 蓑庵)

Sa-an is another tea room and 3-tatami in width.


Kodai-ji Iho-an (高台寺 遺芳庵), Kodai-ji Shigure-tei + Karakasa tei (高台寺 時雨亭+傘亭) : National important cultural


Kodai-ji Iho-an (高台寺 遺芳庵)

It was built on the property of the Kodai-ji temple in Kyoto city Higasiyama ward. The building was moved here in 1908. The width is 1.75-tatami tea room and same size Mizuya (washing place). The original was supposed to be made at early times in the Edo period, however, this is more young. 


Kodai-ji Shigure-tei + Karakasa tei (高台寺 時雨亭+傘亭)

時雨亭

The floor of the Shigure-tei isn't covered with tatami mats, so, we have difficulty to describe the width of it. The width is around 6-tatami. There is worthy of a special mention that is the location of this tea room. It's on the second floor of a thin building, and the master and the guest have to climb the wooden ladder for the ceremony. We doubt they can hold formally arranged ceremony or not.

And the Karakasa-tei is connected with the first floor of the Shigure-tei by an open hallway. The width is 6-tatami. It was built in the early Edo period. And supposed that originally built on the property of the Fushimi castle and removed here later.


Koho-an Bo-sen (弧篷庵 忘筌) : National important cultural

It was built on the property of the Koho-an (Kyoto city Kita ward), one of the tatchuu temples of the Daitoku-ji. The original was destroyed by fire in 1793. The date of the reconstruction was not clear, but we suppose it was around 1800. It's 12-tatami in width.


Konchi-in Hasso-seki (金地院 八窓席) : National important cultural

It was built on the property of the Konchi-in (Kyoto city Higashiyama ward), one of the tatchuu temples of the Nanzen-ji. It was made by renovating the original one around 1628. Then the renovated one became famous and had the name, "Hasso-seki." It's 3.75-tatami in width.


Saio-in Yodomi-no-seki (西翁院 澱看席) : National important cultural

澱看席
It was built on the property of the Saio-in (Kyoto city Sakyo ward), one of the tatchuu temples of the Konkai-komyo-ji. It was made around 1685. It's 3-tatami in width.


Kainyo-an (皆如庵)

皆如庵
It was located on the property of the Saigyo-an in Kyoto city Higasiyama ward. It was made around 1595 and removed here in 1894. It's 4-tatami in width.


8/13/2022

Guardian shrine of Kyoto

 Guardian shrine of Kyoto 


On the southwest of the Kyoto Basin, Iwashimizu Hachimangu (石清水八幡宮) Shrine is standing at the top of the Otokoyama (男山) Mountain (143 meters high). It had been protected the unlucky direction (south-west) of the Kyoto city. This direction also called the back demon gate. 

Another unlucky direction called the main demon gate (north-east) had been protected by the famous shrine, Hieizan Enryakuji (比叡山延暦寺). For your information, Hieizan Enryakuji was a complexed domain where the temple called the Enryakuji and the shrine called the Hiyoshi-jinnjya (日吉神社) coexisted. 

So, once, Iwashimizu Hachimangu Shrine was one of the main two protection points around the Kyoto City.  

According to the HP of this shrine, it was established at A.D. 859 (around 1160 years ago). And especially worshiped by the imperial families, such as emperors (天皇), retired emperors (上皇) and monk-emperors (法皇) during the early 900s. So, many imperial families visited and worshiped at that time.


Additionally, this shrine was considered the guardian deity of the Genji (源氏) clan. The Genji clan was one of very famous families in Japanese history. Minamotono Yoshiie (源義家) (1039-1106) who was a very famous person at that time. And, this shrine was used as the place of his coming-of-age ceremony (元服式).

After the ceremony, he became a 'big man' with huge military power. So, this shrine is proud of having been the place of Minamotono Yoshiie's coming-of-age ceremony. Because this historic event happened, the Genji clan and their extended families worshiped this shrine. As a result of their strong supports, this shrine flourished. 

One more historically famous clan, the Heike (平家) clan also respected this shrine. So, this shrine was treated very respectfully in any generation. Until here, we mentioned the official history this shrine wanted to show off. However, there are many historic events happened around this shrine and its HP wants not to describe. 


This shrine mainly appeared in the Japanese history during the Nanbokucho (南北朝) era (1336-1392). Because the power game at that time happened around the Kyoto city. And the location of the shrine was convenient for the players of the power game.

In more detail, the Southern Court (南朝)'s military forces and Ashikaga Takauji (足利尊氏)'s military group struggled each other. In their battles, they changed their situation many times. At some point in time, one of them defended the Kyoto city and another point in time the situation changed.

Each time the players of the power game switched their position, the invaders' side garrisoned in this shrine. Because it had high military utility value, the location which was outside of the south-west end of the Kyoto city. And it is also located at the top of the highest hill around there and surrounded by the Yodo river (淀川) and the Oguraike lake (巨椋池). So, it was very good for defense. Commanders of the invader-armies considered that this place was the best for the station. 


For example, Ashikaga Takauji's army stationed here in 1336. Then, the Kyoto city was occupied by the Southern Court's military forces and his army was the invader's side. He commanded his army from here and won the battle. He welcomed an important retired emperor, and the event determined his victory.

If you stand in his place, you can advertise your high contribution for his victory. But this shrine doesn't mention Ashikaga Takauji's victory. Why? Because Ashikaga Takauji's victory means the Imperial Court army's defeat in a sense. Especially before the WW2, Ashikaga Takauji was considered the villain who went against the Imperial Court. So, the shrine still avoids the story of him. 

One more example, the Southern Court's army stationed here in 1352. This time the Southern Court's army invaded the Kyoto city, and Ashikaga Yoshiakira (足利義詮) (son of Takauji) escaped there. However, Ashikaga Toshiakira's army recaptured the city. The Southern Court's army removed to the Iwashimizu Hachimangu Shrine. Ashikaga Toshiakira's army won the battle against the Southern Court's armies, the shrine captured by Ashikaga Toshiakira's army and many buildings were burned.

Like this example, the shrine was burned many times.


The current buildings were reconstructed by the help of the Edo shogunate (江戸幕府) in 1634. The way of the appearance is called the Hachiman-zukuri (八幡造) construction method. Many of the buildings were registered as the national treasure.

(10 buildings are registered as the national treasure and 8 are important national asset)


12/05/2021

One more survived inn town

 One more survived inn town

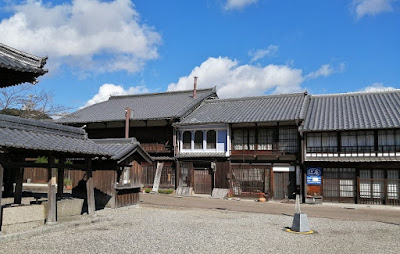
We once visited two nostalgic inn-towns, Tsumago(妻籠) and Magome(馬籠) where many historical buildings are survived. The inn-towns were located in the Nakasendo(中山道), an ancient highway made in the early Edo period.

And also these were 42nd and 43rd inn towns from Edo(江戸) city. These highways not only this Nakasendo but also numerous other ancient highways were developed dramatically. Roads were widened and surfaces were changed into asphalt.

Because modern society needed the changes. Speaking of the Nakasendo, only 42nd and 43rd inn-towns were survived. These towns were relatively inconvenient for the modern people's transfer. New route was developed and these inn-towns were isolated. 


Is there any survived inn-town? 

Clue to the investigation is to focus on highways made in the Edo period. We once mentioned that the most famous highways between Edo and Kyoto(京都) were two. These were the Tokaido(東海道) along the coastal area and the Nakasendo in the inland area.

And this time we found that another inn-town in the Edo period is also survived in the Tokaido route. That is "Seki-shuku(関宿)" which we visited this time. In our understanding, all of inn-towns in the Tokaido have been changed and historical buildings aren't remained. However, that is our misunderstanding. Another inn-town is still survived in Kameyama(亀山) city Mie(三重) Pref.

One reason is because it's located not in a coastal area but in a mountainous area. Then, the population in the town was rerely changed. And also the town was not changed because of the development or reformation. One more reason we suppose is the existence of the Kameyama city. It's located quite near of the Seki-shuku. So, people move there and it remained escaping the development.   


Take a walk in the Seki-shuku


This inn-town is now a residential and commercial area along the former Tokaido highway. The length is approximately 1.8 kilometers and the width is two 200 to 300 meters. The main road (former Tokaido highway) is not wide to ride vehicles, so, only locals' compact cars can pass through.

In the Edo period, the property taxes were defined according to the width of contact between the property and the road. Then, the premises were usually narrow width and deep depth.

The town's premises haven't been developed until now. However, wooden buildings relatively easily deteriorate, so, some kind of renovation was necessary. Half of the buildings are made during the Edo period and the Meiji period. And also the buildings made before WW2 are 70 percent and more. From these scores, you can imagine that there are still old townscapes and many aged buildings.

And more, the buildings made recently have appearance concerning the town's atmosphere.  


The central facilities for tourism are a townscapes culture center and a history museum. 

The townscapes culture center is in the building which was used as "Honjin(本陣)". What is "Honjin"? "Honjin" was a facility where the Daimyo(大名) party stayed the night in the Edo period. Every inn-town had a few "Honjin" facilities to serve the needs of the Daimyo parties' travel. And also, the history museum is in the building used as "Hatago(旅籠)". What is "Hatago"? "Hatago" was a hotel in the Edo period. So, both facilities are reuse of aged buildings. 

Let's investigate the townscapes culture center. Almost all buildings in the "Honjin" were ruined and only few are survived as a facility. You can look at Honjin's administrator's space, a storehouse and so on.

Then, how about the history museum? In the history museum, you can appreciate almost all "Hatago" buildings at that time. The entrance area, the owner's work space, VIP people's areas, the bathroom, the courtyard and many other places. 

Maybe this building is very well survived. When you visit upstairs, you can look at how traveler's sleep in this inn. A traveler's sleeping area and the other room are separated by only thin sliding doors. Can you sleep well there? We doubt.  


There are many shops reused aged buildings, for example. In the canter or slightly western area, there is a very beautiful temple named "Jizoin(地蔵院)". This temple is a kind of symbol of this town. It was constructed around 1700, and registered as an important cultural asset.

There is one more facility we want to mention here, that is "Chokantei(眺関亭)". It's an observatory. But the exterior looks like a private house. You can observe the whole scenery of this town from here. Backside of this building is a small public park called "Hyakurokutei(百六庭)".  


There are very few domestic travelers. And many shops are temporarily closed. We hope this will change soon.


"Inn town in the Edo Period"

Please visit to remember these inn towns.


7/01/2021

Hexagonal shape architecture

Hexagonal shape architecture

Have you ever noticed the truth that Japanese historical buildings were rectangular shapes? There are so many of combinations of various rectangular shapes. But these are complex consisted with several rectangular buildings and hallways which connect them. So, Japanese complex buildings are all combinations of several rectangular buildings. It's same as the main castle towers, palaces, and farmer's houses.


Isn't there any non-rectangular building? The answer is 'exist', there are hexagonal shapes, octagonal shapes, and other a little bit non-rectangular shapes. Furthermore, if the grounds were not rectangular shapes, buildings were also made in accordance with the grounds. 

However, rectangular shape buildings gained overwhelming dominance until the end of the feudal period. The reason was that they were all wooden buildings. 

Then, why Japanese historical wooden-buildings were made in rectangular shape. Because structures of them was a combination of regularly placed wooden pillars and wooden beams. Conversely, pillars and beams were needed to be arranged regularly according to the structural mechanics valid at that time. If someone tried to make for example orbicular shape or hexagonal shape, he needed to make deformed pillars and beams, also needed to invent new structural method. 

On the other hand, at least, on the aspect of structural mechanics, European historical masonry-buildings would not have such rule. The main reason was their walls were usually made by stone not by wooden pillars and planks. European people didn't need to consider the combination of regularly placed wooden pillars and wooden beams. When they considered the combination, the meaning differed. For example, they wanted to build a religiously mystical interiors, or a majestic floor plans. 

However, several hexagonal shape historical buildings which were technically quite difficult were survived in Japan. These buildings were constructed in the feudal period. As we've mentioned, in this period, they didn't have the knowledge to make non-rectangular shape. How they found the knowledge? And, how they completed?  We will explain some buildings below. If we would say one thing, these buildings were peculiar when they were born.    


Jzo-do(地蔵堂)  

or a Buddhist building enshrined Jzo (one of Buddhist saints) :Shiga(滋賀) Pref. Konan(甲南) Town


This hexagonal shape architecture is standing at a corner of a small village. It is standing in the corner of a cross and there aren't any other surroundings. So it is quite eye-catching but doesn't have dignity in our impression. From a historic perspective, it doesn't seem an important property. 

However, there is no hexagonal shape building around, so, it attracts people's attention very much.

According to a record, it was built at 1788 (approximately 230 years ago). The roof is made of 'Kawara(瓦)' or Japanese traditional roof tile. And the building is dually covered by them. It makes the building looking dignified. The building is one-story and a 'Jizo-bosatsu(地蔵菩薩)' Buddhist image is enshrined inside it. However, we cannot look at the image, and only the festival time, we can worship it face to face. 


Choho-ji(頂法寺) temple main hall 

(known as Rokkaku-do(六角堂), Hexagonal shape main hall): Kyoto(京都) Pref. Kyoto City


This hexagonal shape main hall has been existing since a very long time ago. To be more precise, the establishment was later half of 10th century. The oldest record of its existence was written 11th century. It was destroyed very many times because it is located in a center area of Kyoto city and many conflicts at Kyoto city caused the collapses. As much as confirmed as records, the collapses happened 18 times.

The current structure was built at 1877 (approximately 140 years ago). So we doubt the shape is same as the first appeared building or not. The roof is covered with tiles. And in front of this main structure, rectangular shape hall of worship is connected. We cannot enter the inside of the main structure, so, we suppose that even though this building is big, it is also a one-story building. 


We can enter only the front hall of worship. The space is expanded into the main hall, so, one third of the projected area of the main hall's roof is used as a worship space. The area for the main Buddhist image is not pure hexagonal shape. 

It was the birthplace of a famous flower arrangement school, 'Ikenobo(池坊)'. There are fashionable buildings surrounding the main hall. From the upper floors, you can see the pure hexagonal shape roof of the main hall. The precincts are occupied by these buildings, so, there is little extra area in this temple.  


Sazae hall(さざえ堂) 

(or turban-shell-shape Buddhist hall) :Fukushima(福島) Pref. Aizu-wakamatsu(会津若松) City


This hexagonal shape architecture isn't famous as its hexagonal shape but as its unique architectural structure, a double helix. Do you know a double helix? It's amazing that certain Japanese historic building has a double helix structure. 

When it was made, it was an amusement facility for religious experience but a hall to enshrine Buddhist images. 

The helix slopes from the entrance go up and rotate gently. These were not spiral stairs but ramps. Along the slopes, 33 Buddhist images were enshrined. These 33 Buddhist images were called '33 Kan-non(観音) of the western country.' 'Kan-non' is the ultimate Buddha. And the real meaning of 'the western country' is the Buddhist heaven but usually considered 33 temples in a distant region. So people at that time visited this architecture and worshiped 33 Kan-non images. Through this visiting and without visiting many temples in a distant region, they could experience the religious experience. 


By the way, the helix slopes finished the highest point and people went down another helix slopes to the exit at the ground level. People visited this facility weren't disturbed by other worshippers at all. Kan-non images were removed, so, there are only slopes now.

It was built at 1796 (approximately 220 years ago). The roof is made of 'Kawara' or Japanese traditional roof tile. The tower is connected with the entrance expansion. From the outside, you can find how the tower is organized with 3 tiers' helix. The height is 16.5 meters, so, it's lower than usual three-storied pagodas of Japanese temples.

Helix building construction which was used in this tower is the only example among the historical buildings in Japan. We don't know much about the reality, but even if you look around the world, buildings using helix building construction are rear. For example, in a French castle, there is the famous helix staircase planed by Leonardo da Vinci.

According to the commentary in its website, the planner got the Leonardo da Vinci's blue print from an unknown route. However, it's only one of the hypotheses. And nobody knows the truth. Either way the way of Japanese traditional wooden structures was too different to the method in Europe. We respect the master carpenter of this architecture.